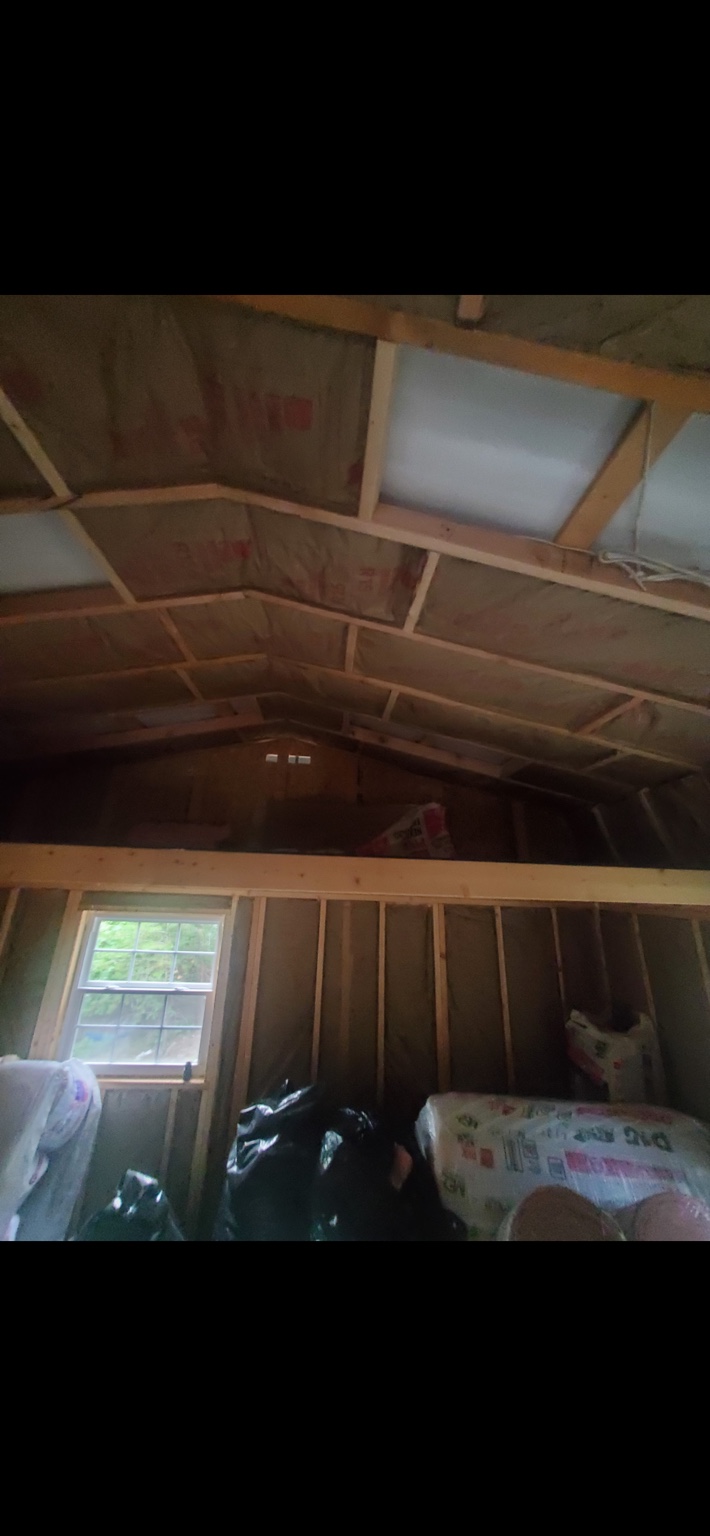
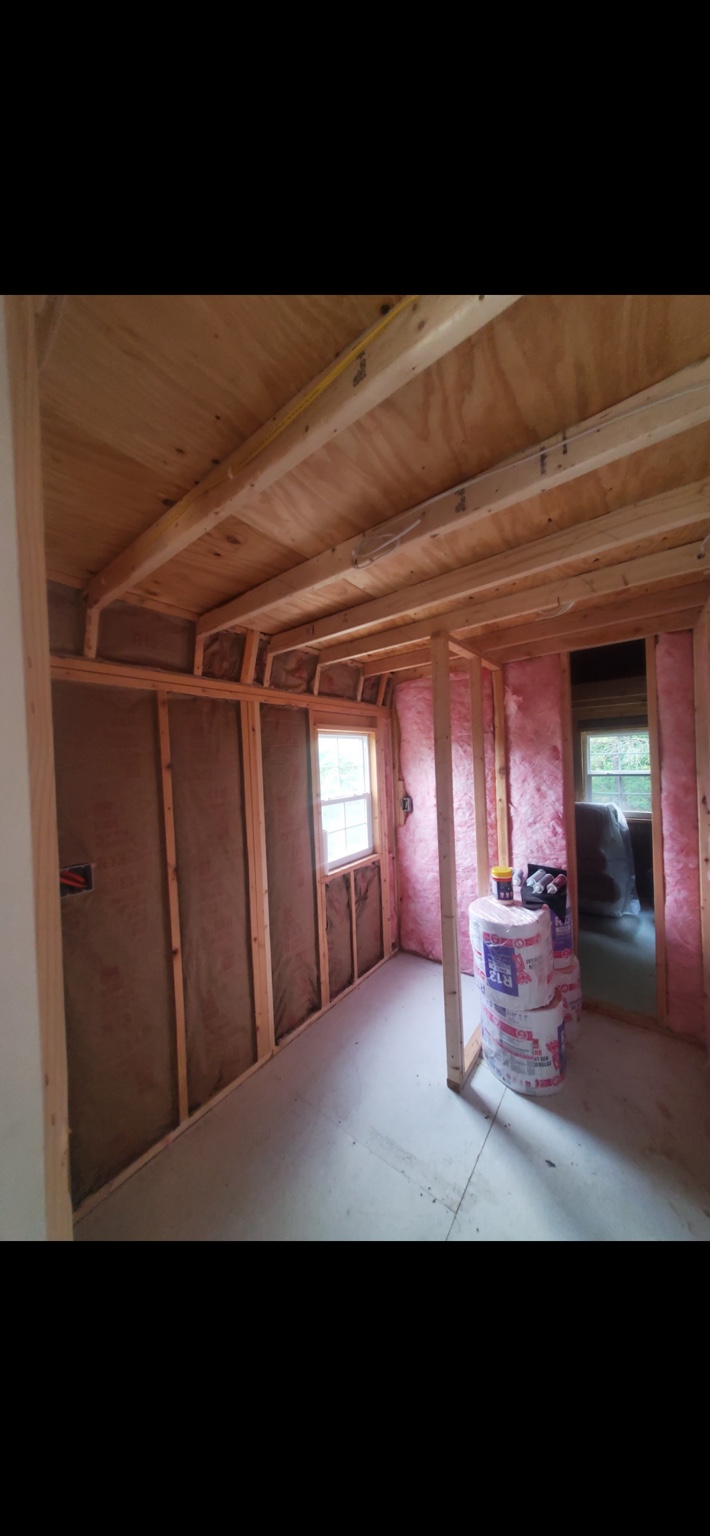
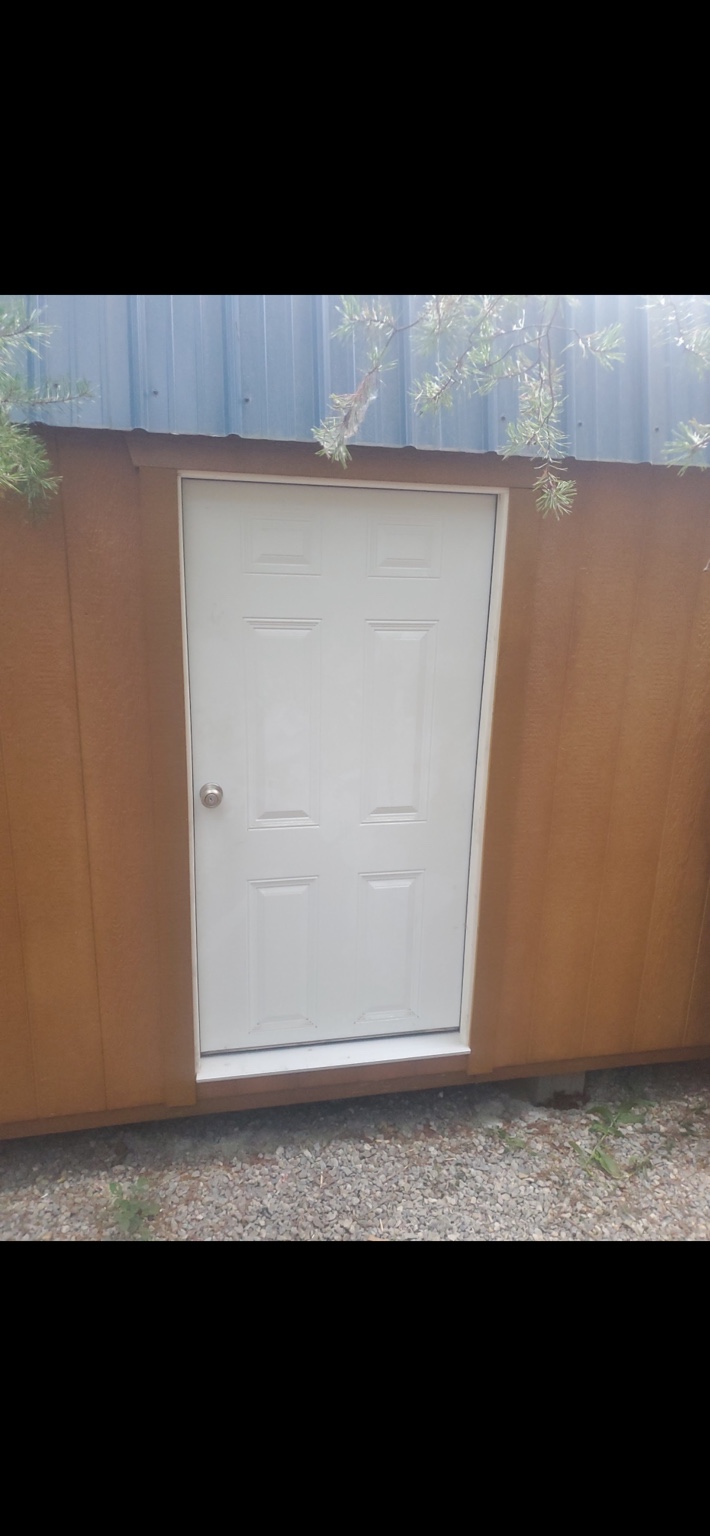
Amish Building Interior Conversion
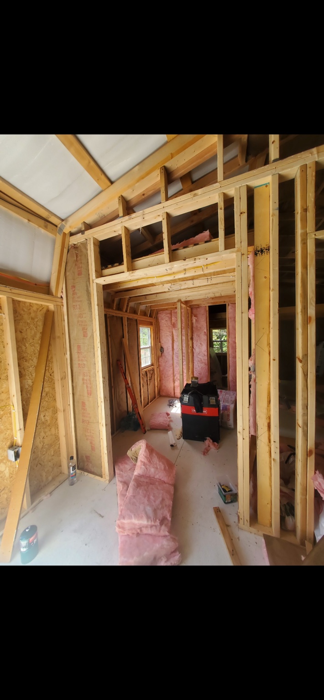
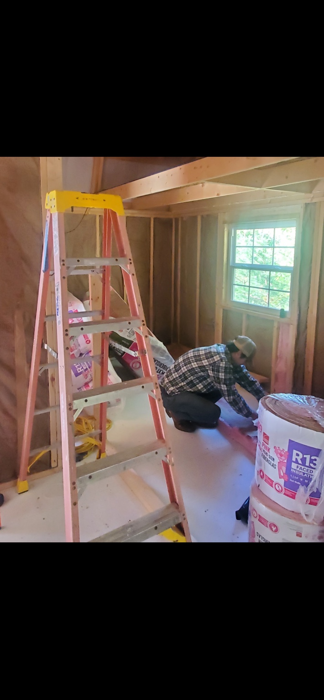
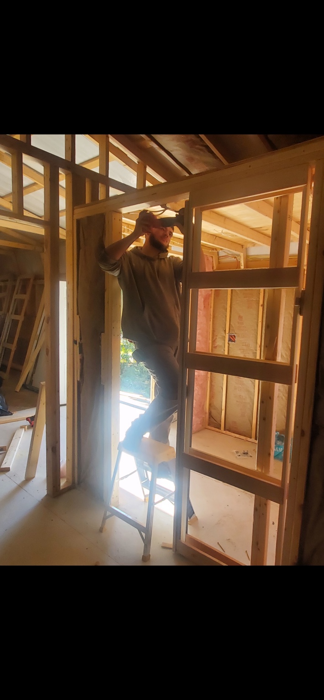
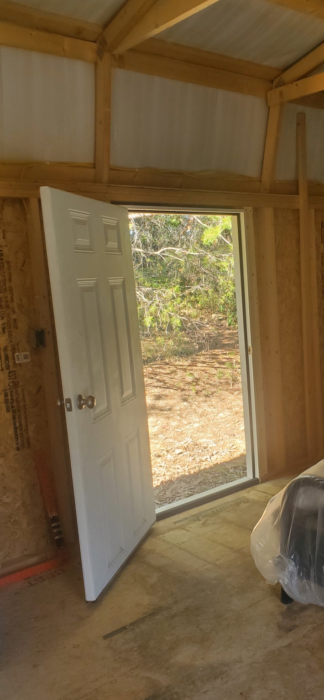
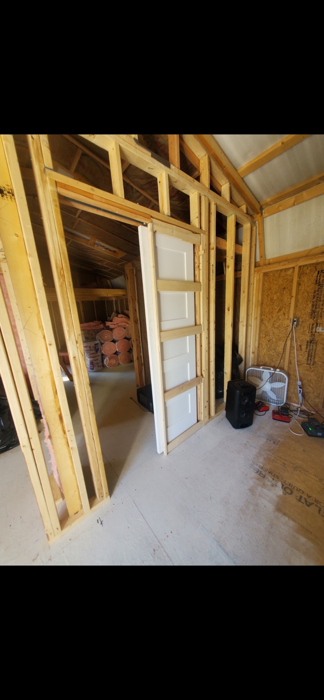
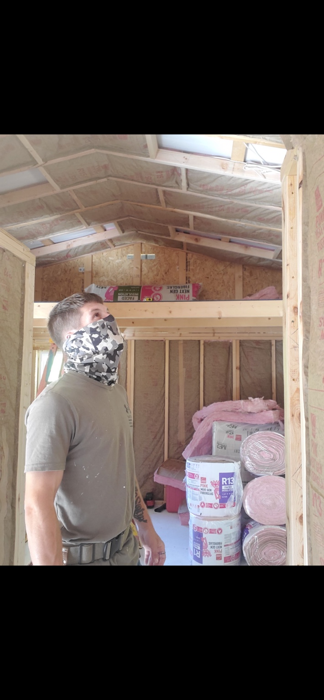
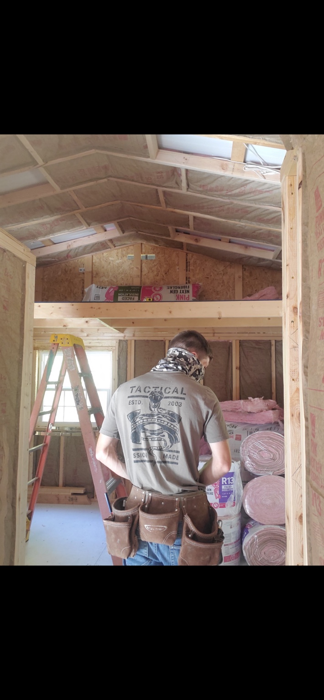
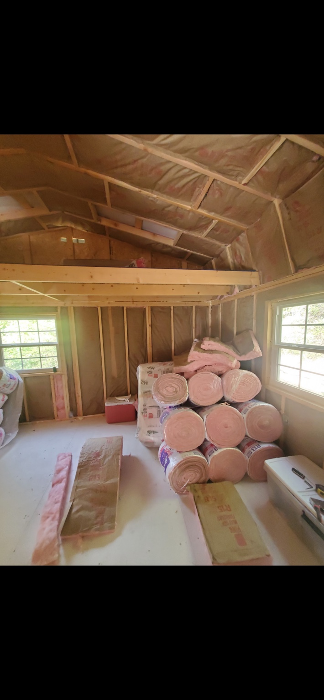
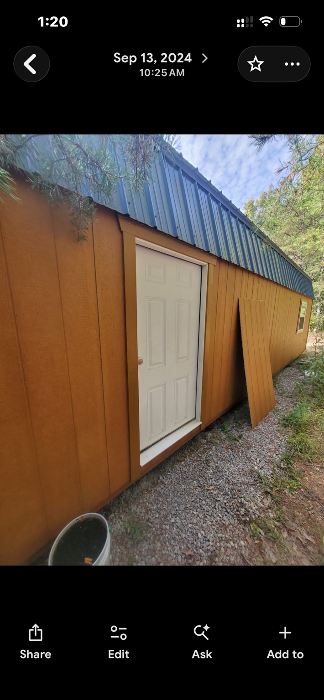
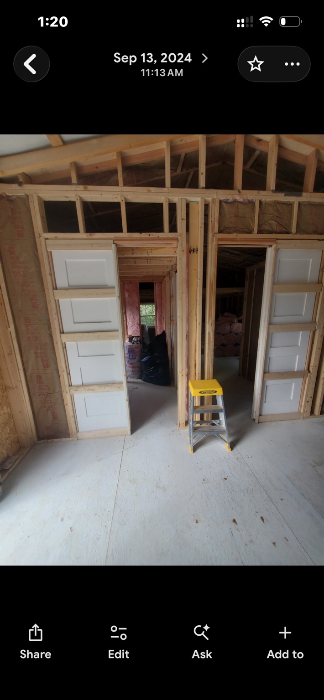
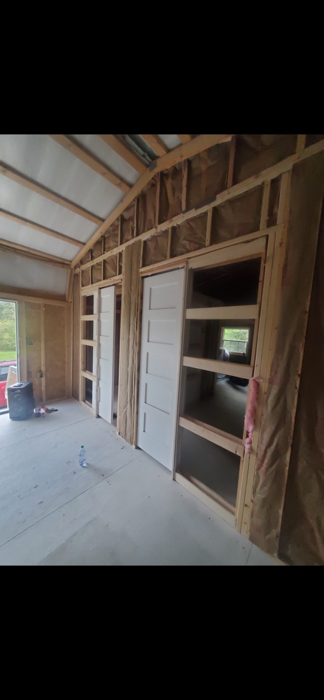
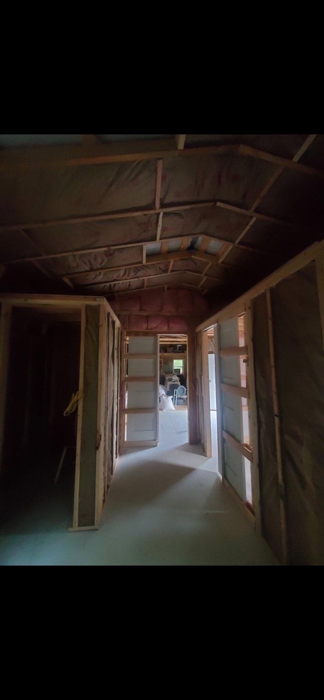
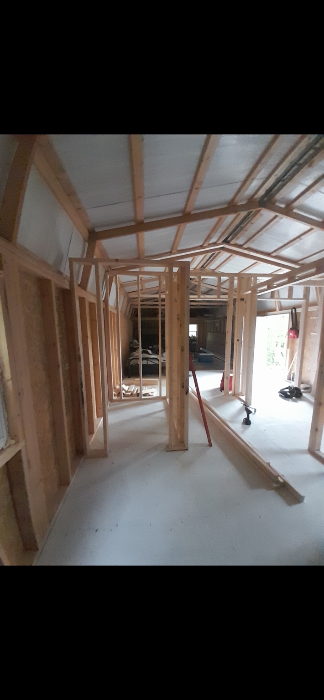
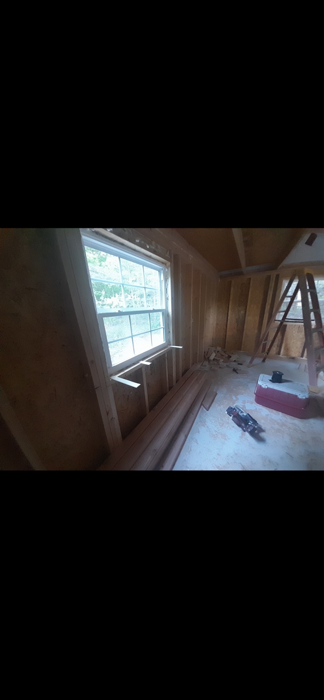
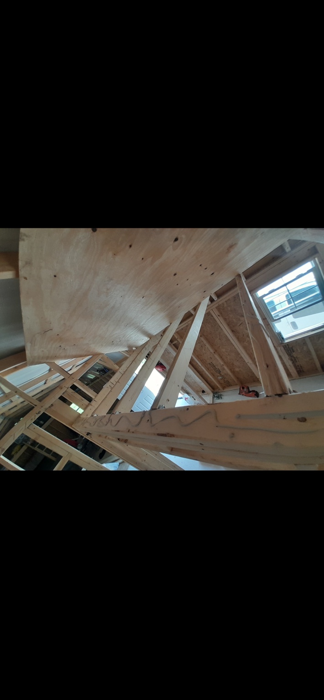
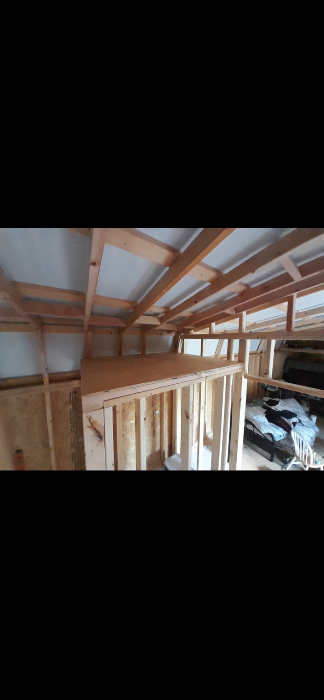
Interior conversion of an unfinished Amish-built structure, including framing, entryway work, pocket-door installation, insulation and window installation.
32 saved photographs · Open any image to view its original saved resolution.
This photo collection is still being audited against the original uploads. Some stages may be missing; no unrelated images will be added to fill gaps.
Original building and framing
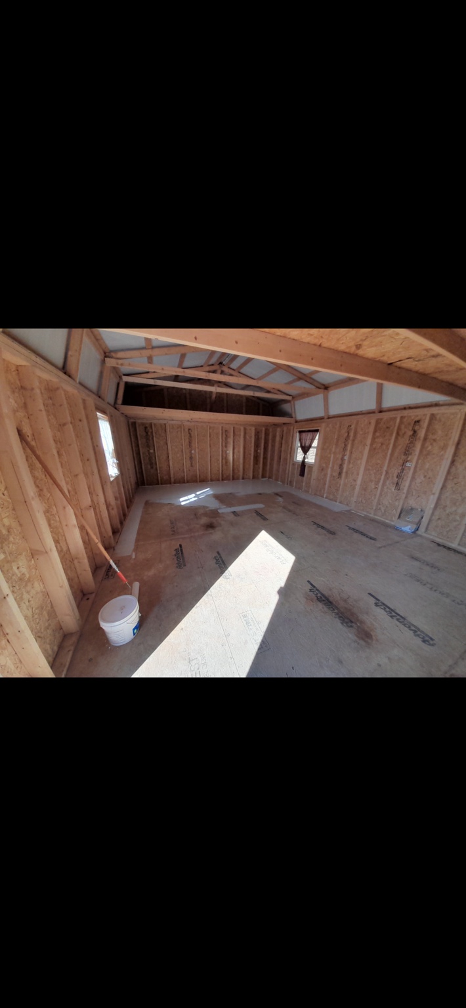
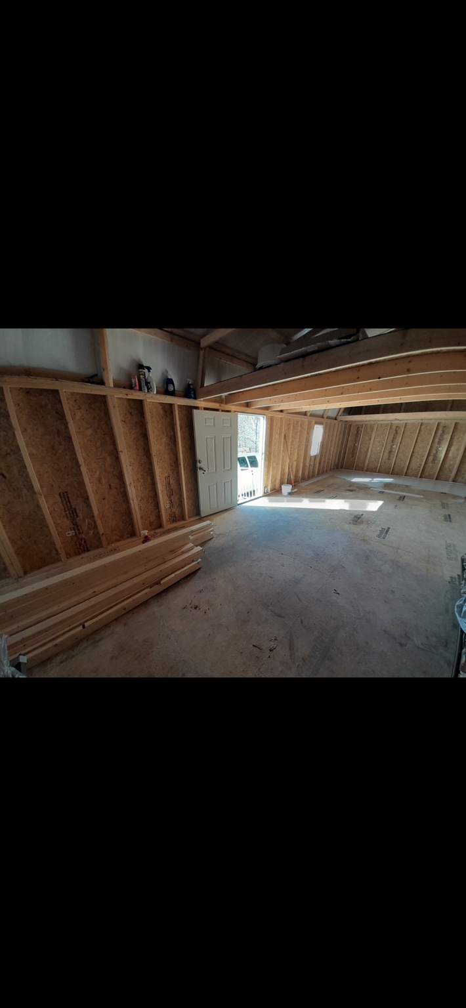
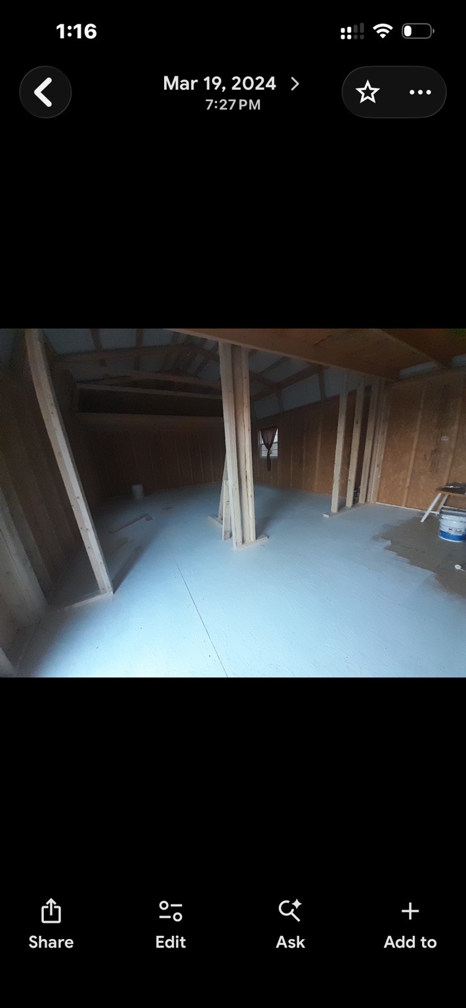
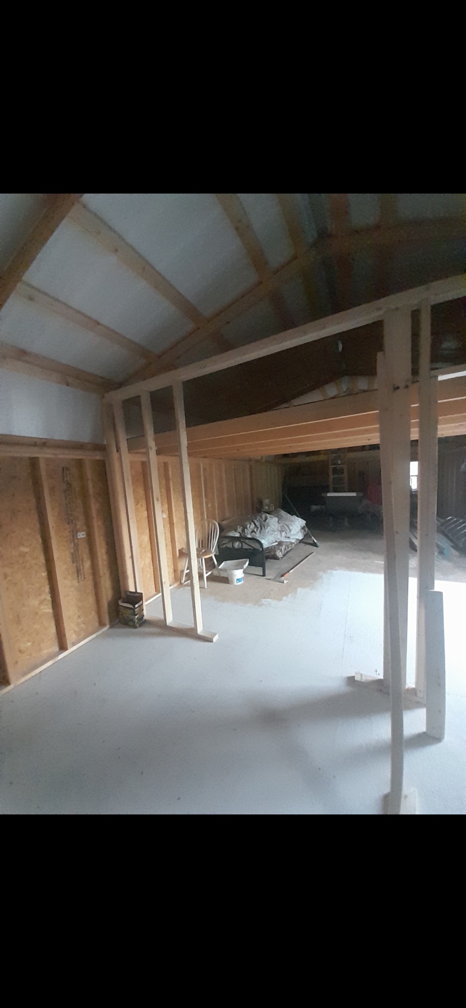
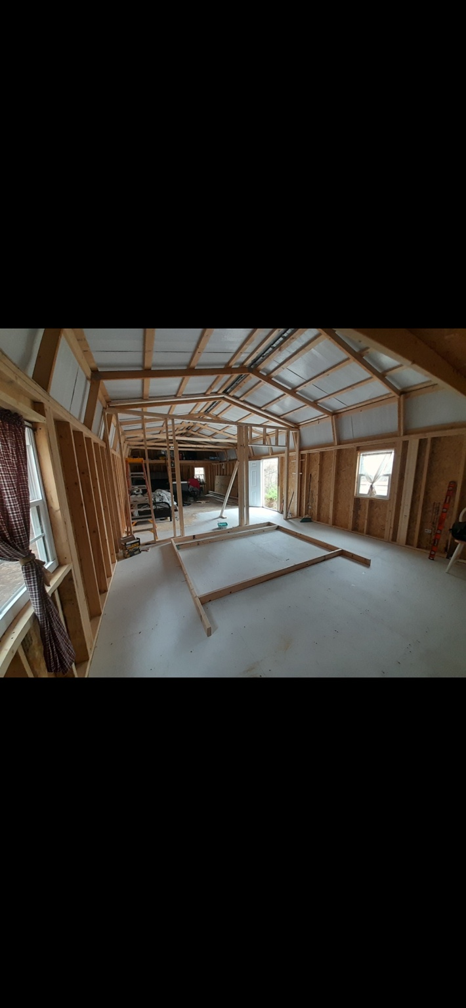
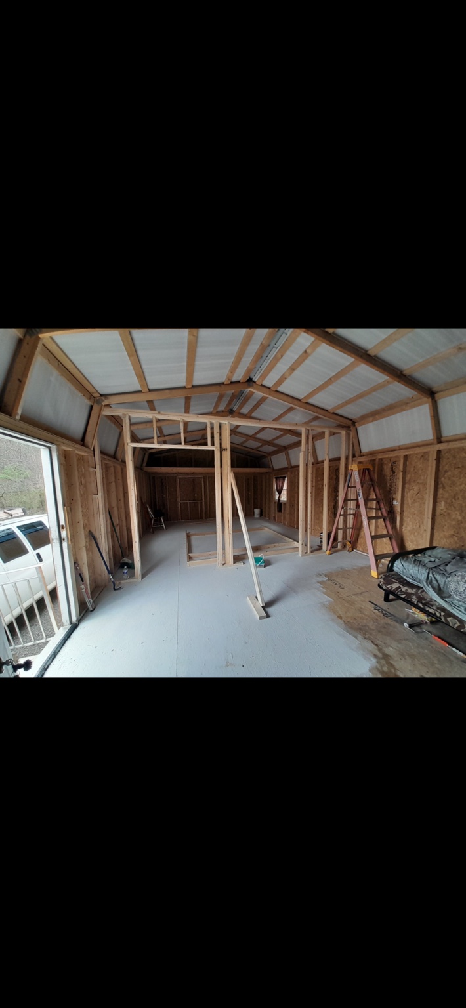
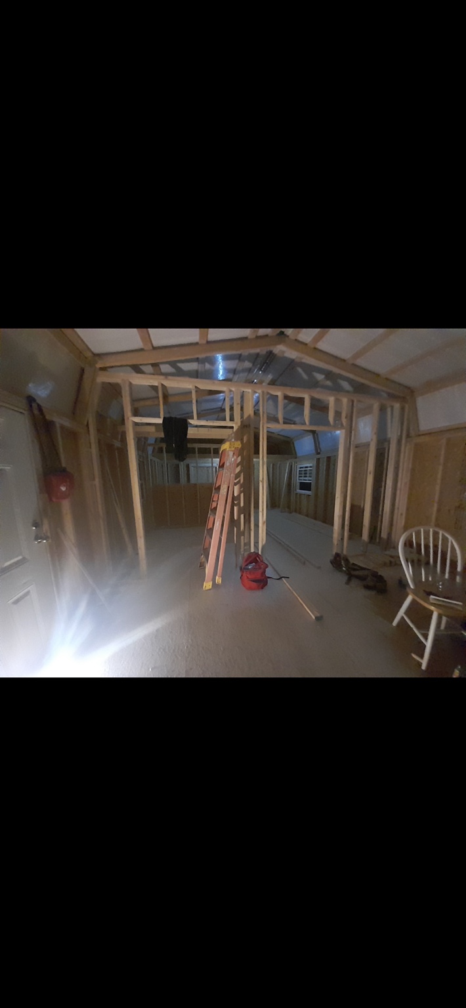
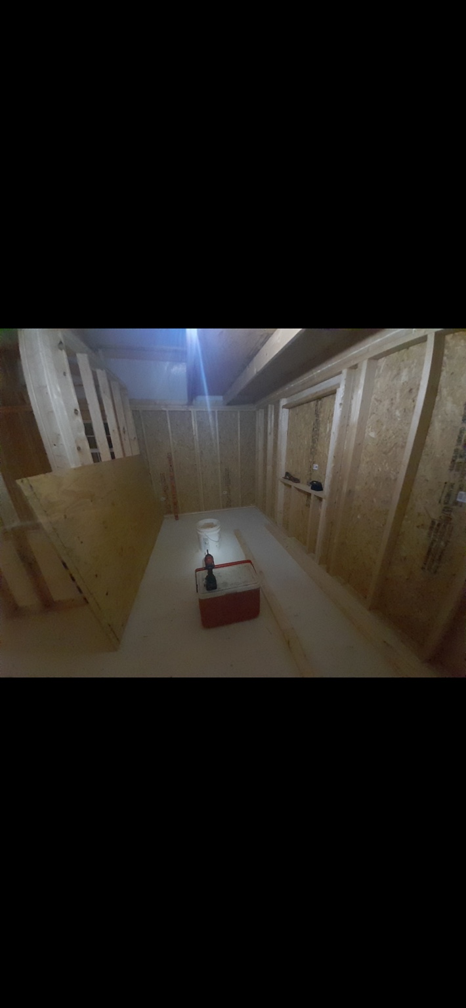
Interior construction and openings
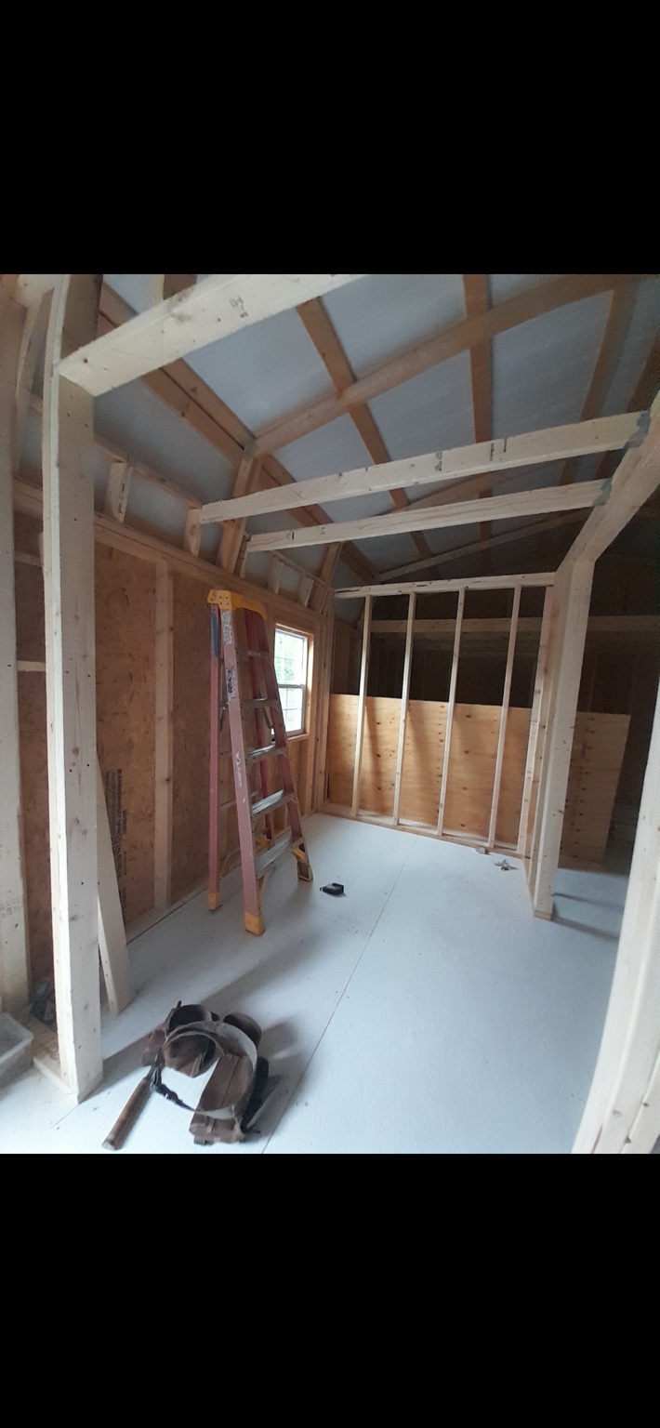
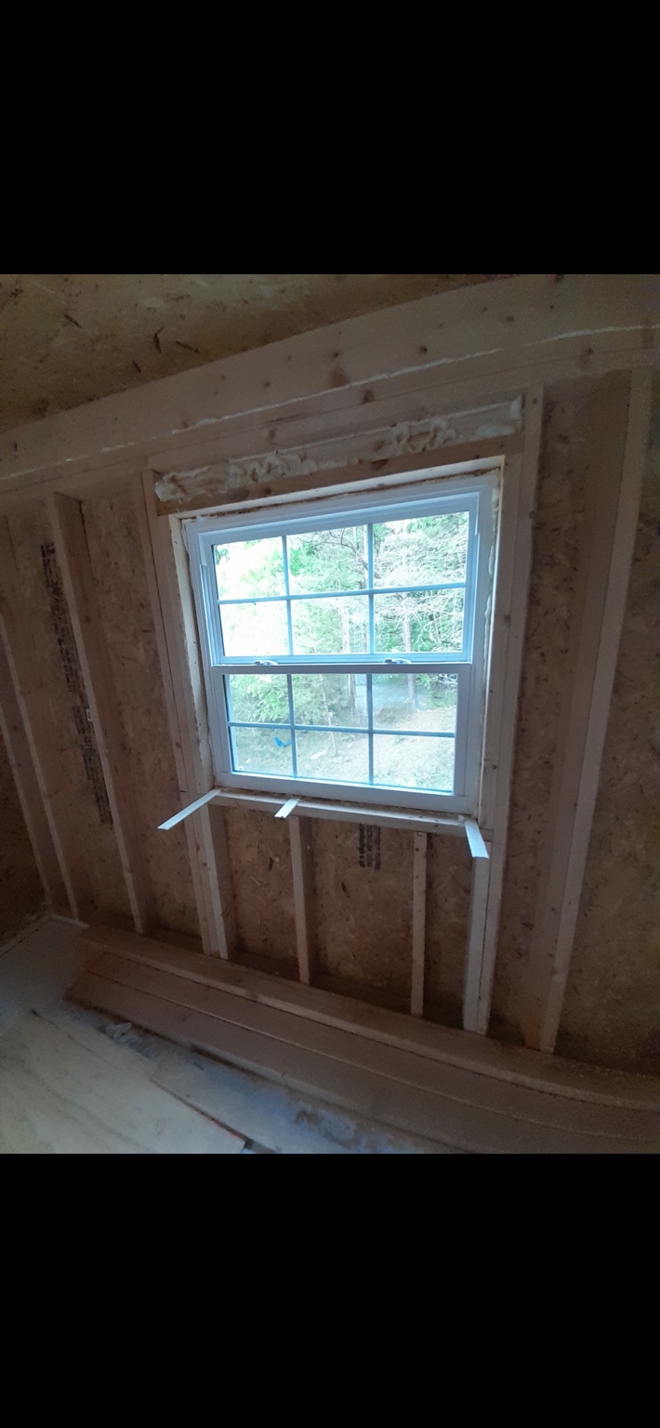
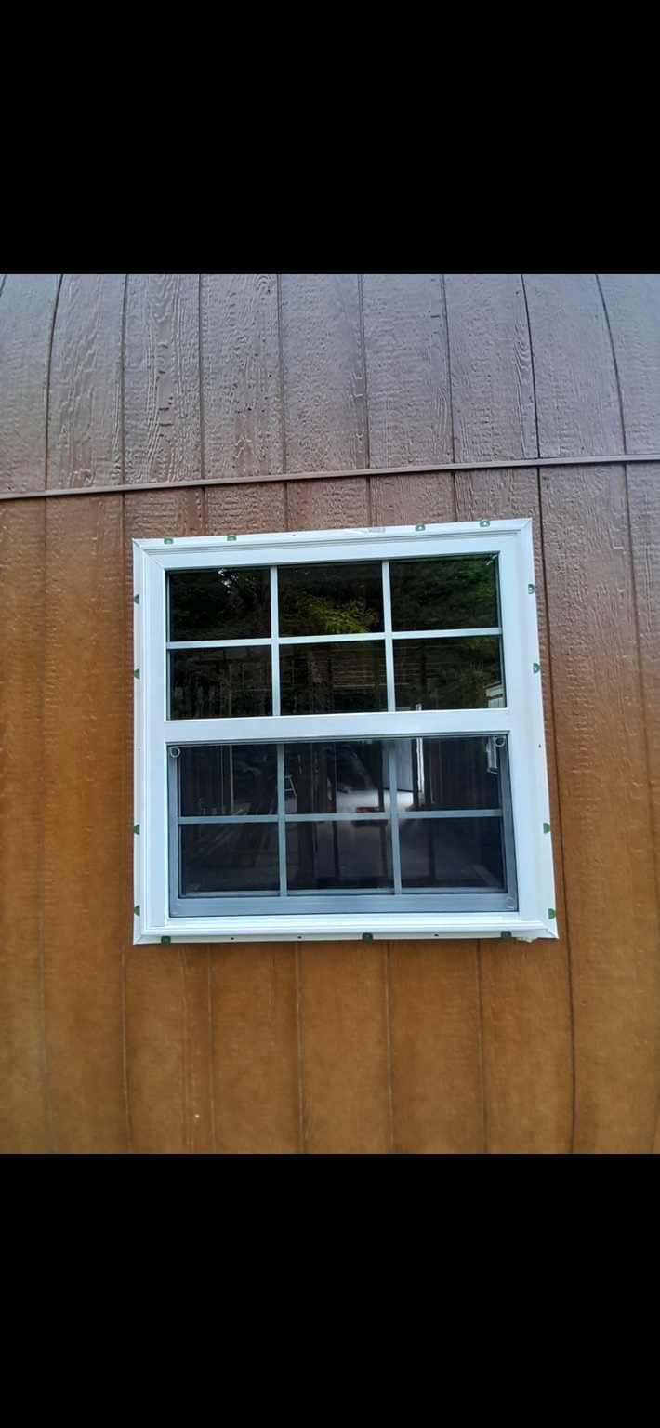
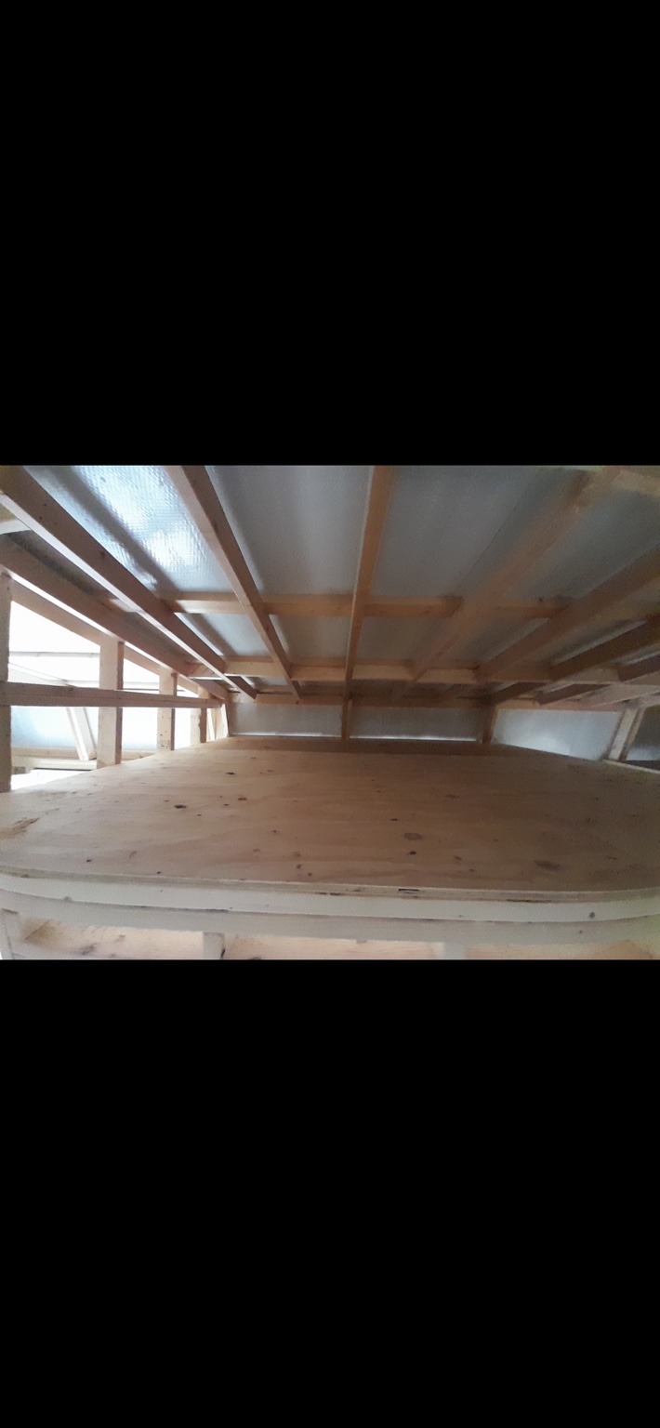
Doorways, insulation and later progress